FORM CONTROL: A Research Into Form Animation Through Urban Forces
This project enquires a process in which architecture can be formulated through data sets obtained from a site. In this case, urban forces such as connectivity and density are two parameters chosen as an architectural model for overpopulation.
 The departure of this project takes the form of a minimal surace typology, the Gyroid, and the entire process is governed by 2 theoretical framework, namely, space syntax and form animation, each from Bill Hillier and Greg Lynn respectively. One to push form, while the other to deform.
The continuity of the Yarra river has been disturbed by the dead space caused by Crown Plaza. The urban intervention here is to address this disconnection by propose a new connective tissue activated with public green space which also serve as a fashion school.
 The idea is engage the form on the site base on density and 'level of interation' (space syntax) so the form + space can be articulated to perform parametrically with the site forces. The distributed network of the internal programmatic configuration is compromised and rationalised base on the number of connection each program requires.


 Opimizing panel layout strategies to minimize wastage. Unfortunately, I can't afford CATIA which has a wonderful feature which allows you too automatically optmizes the layout with just a few clicks. For this project, panels are unfolded with Pepakura (an origami program) and autoCAD is use to mamnually place and align the panels, inc. the numbering.
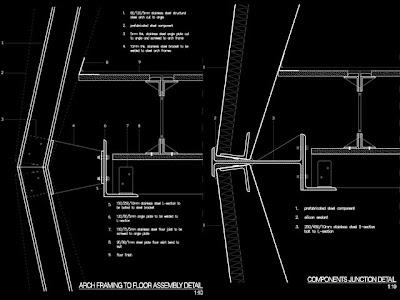

 Intention: To explore the notion of surface in architecture. Methodology: Divide + Conquer~!
 Digital JIG modeling with Generative Components
 Assembly of the structural members that are unfolded manualy with autoCAD


